360 tour
To get an idea about our verandas, Use the 360 area inspection for the oppotunities.


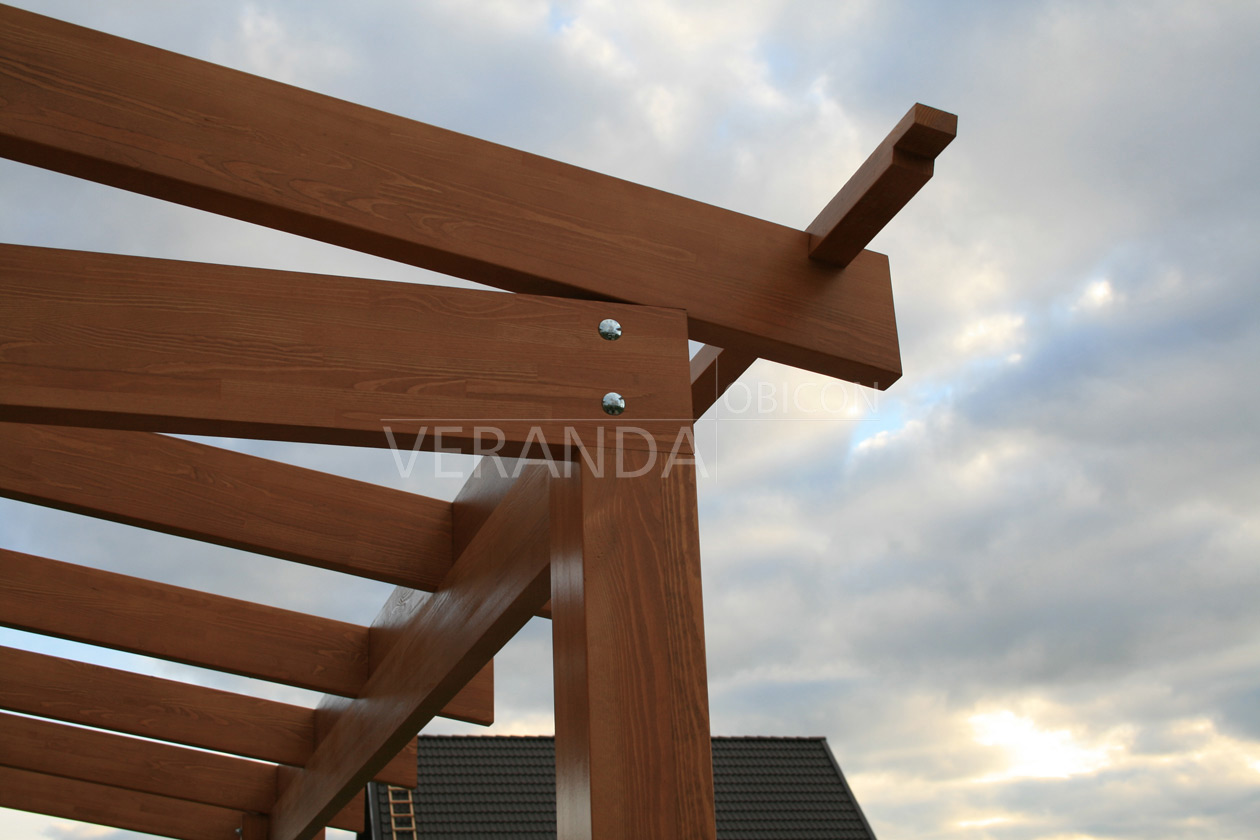
The frame of glued wood
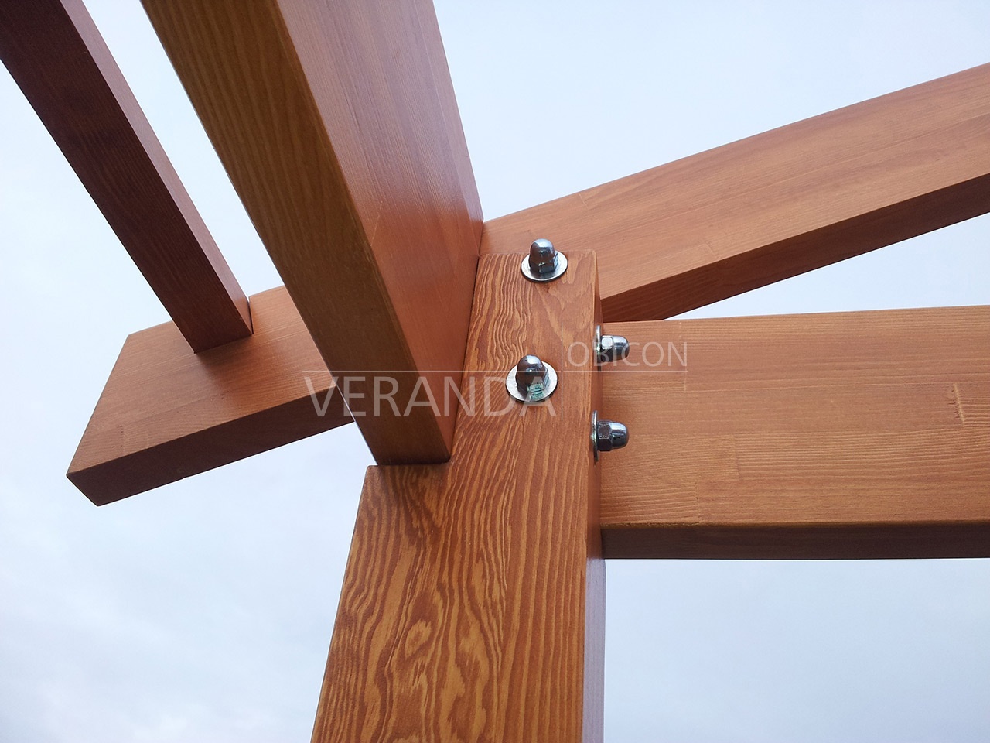
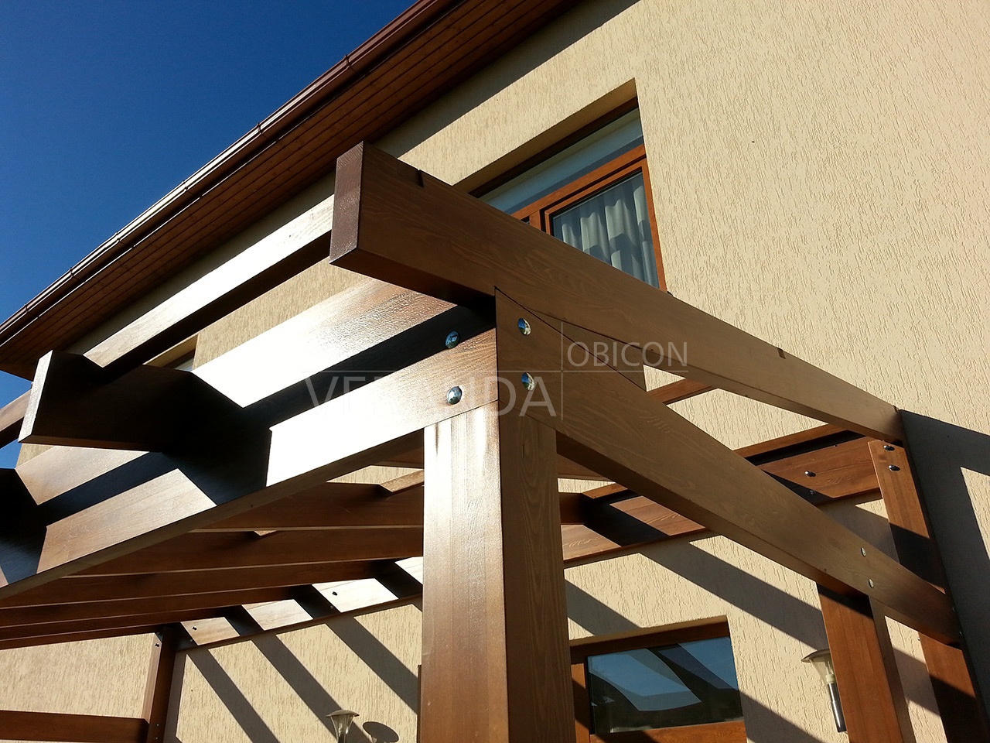
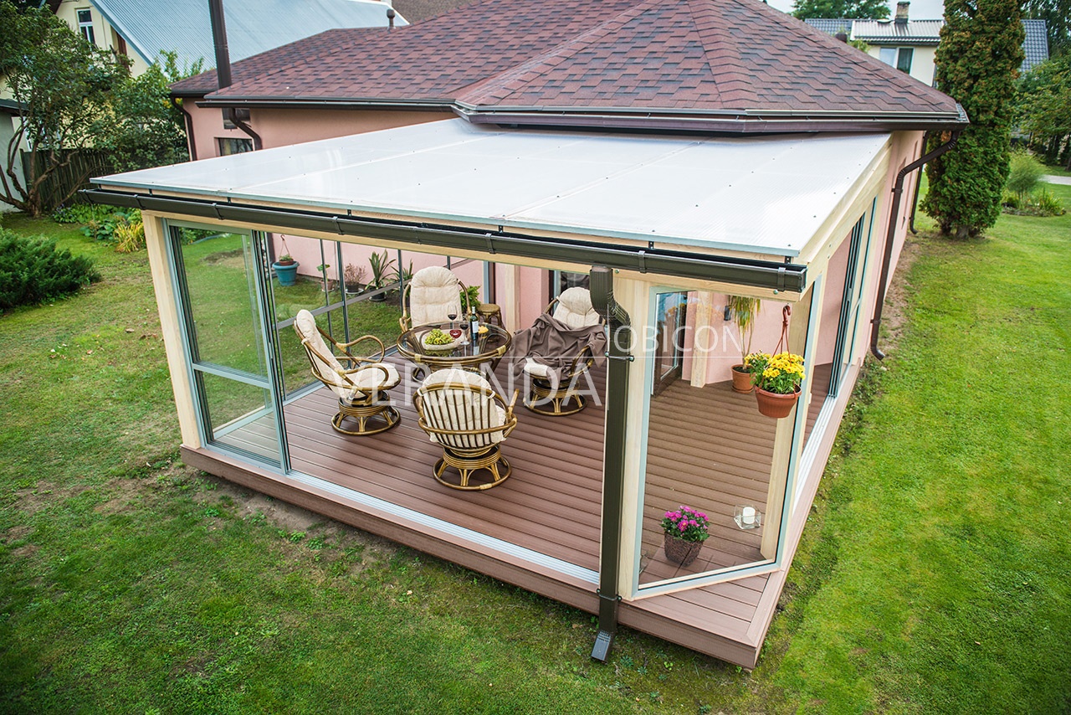
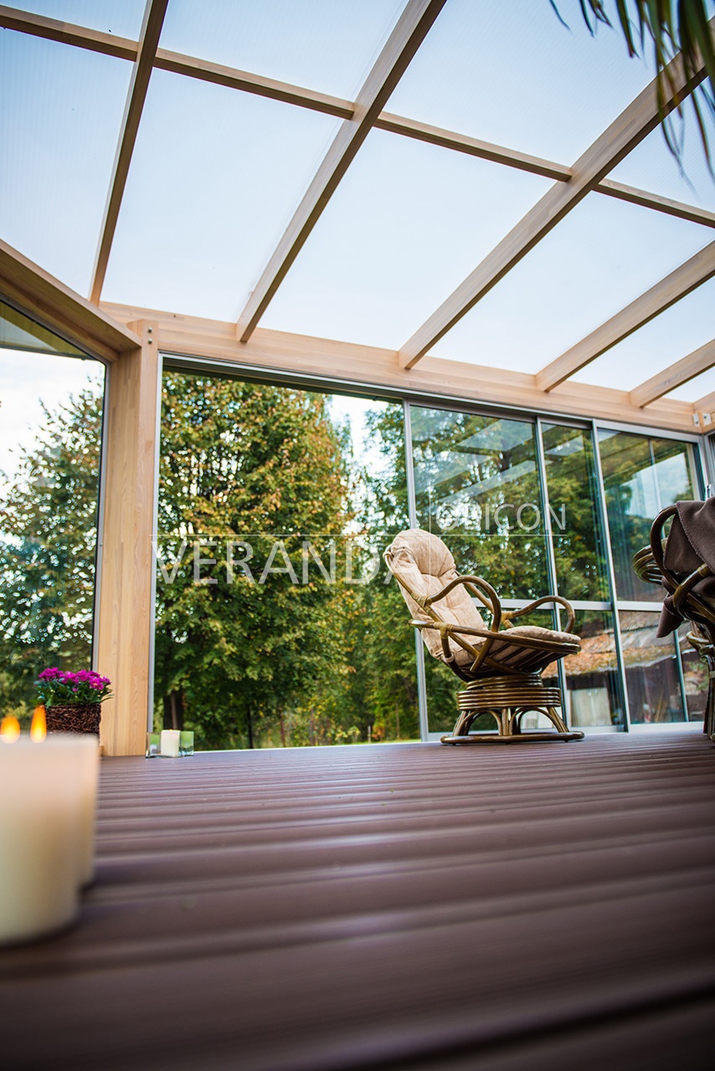
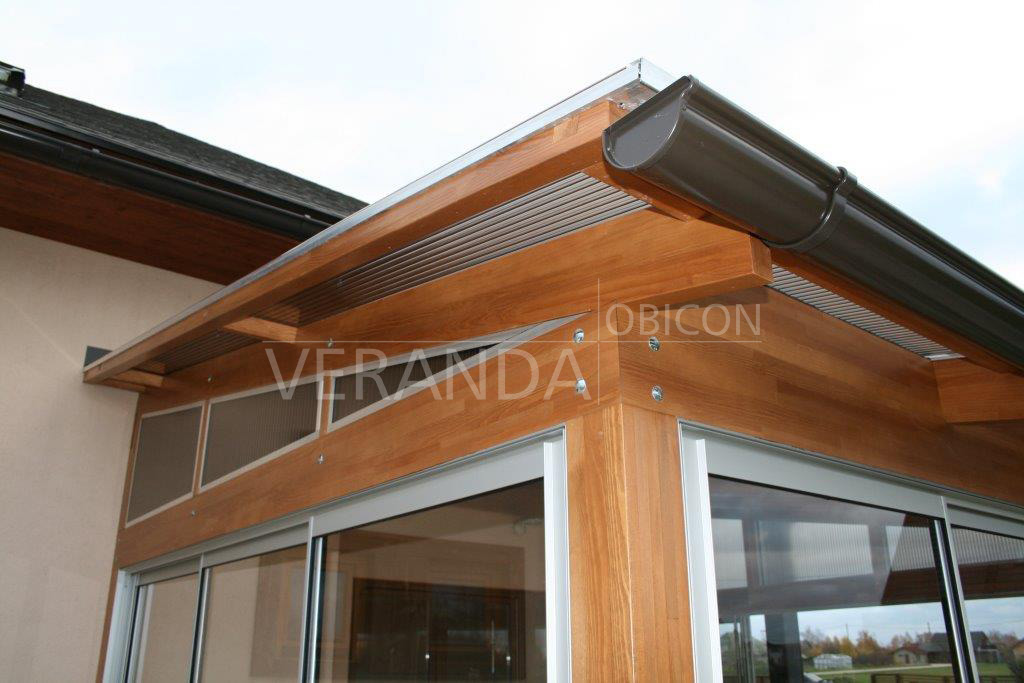
OBICON veranda bearing structures are produced using only high-quality softwood glued knot. Every detail is drawn to the precise drawings and is carefully handled – impregnated, primed and varnished. The construction is designed to be highly resistant and at the same time the least covers the space, allowing it to let in as much light.
 |
 |
 |
 |
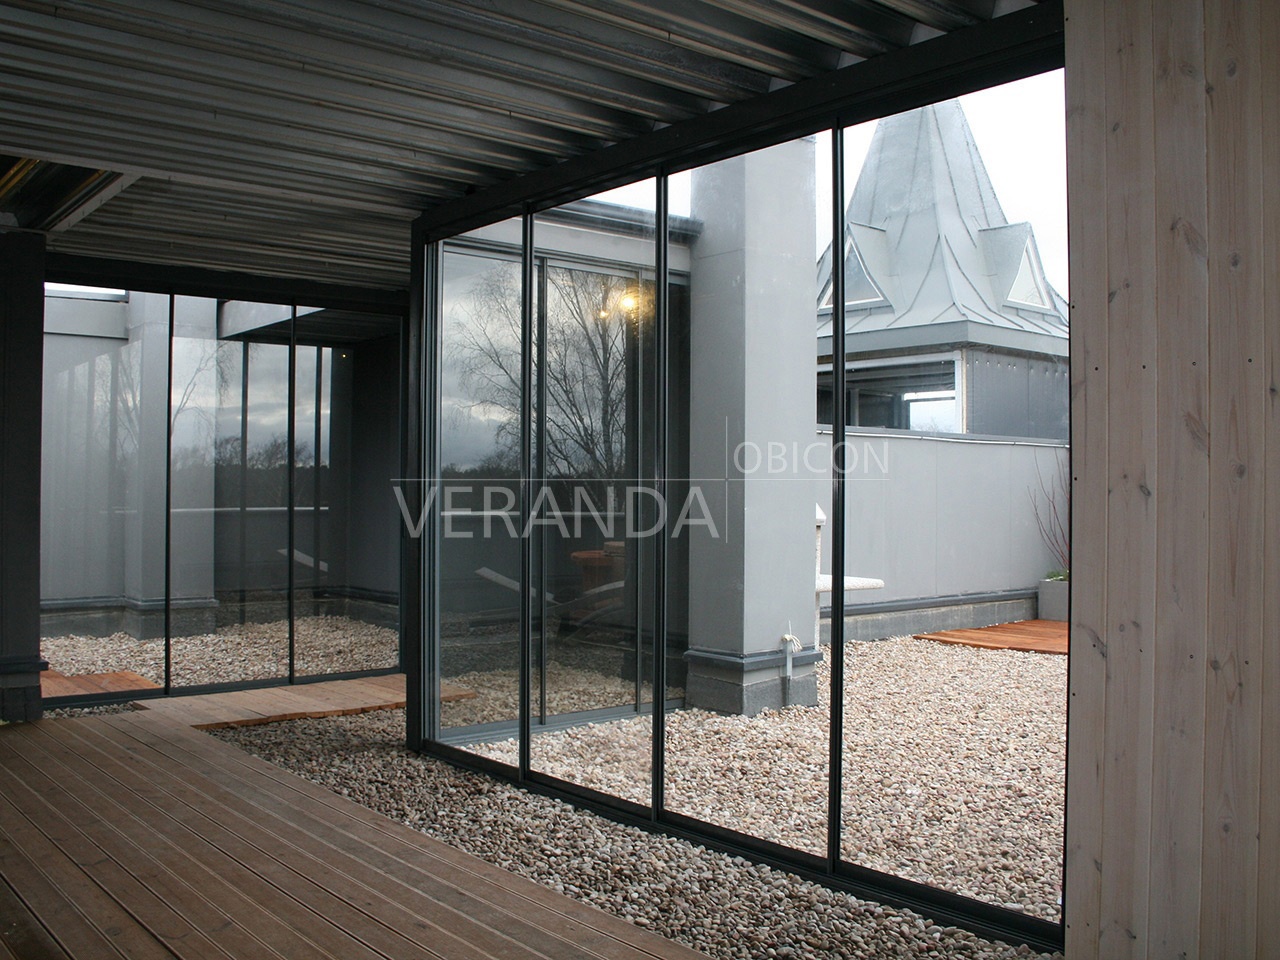
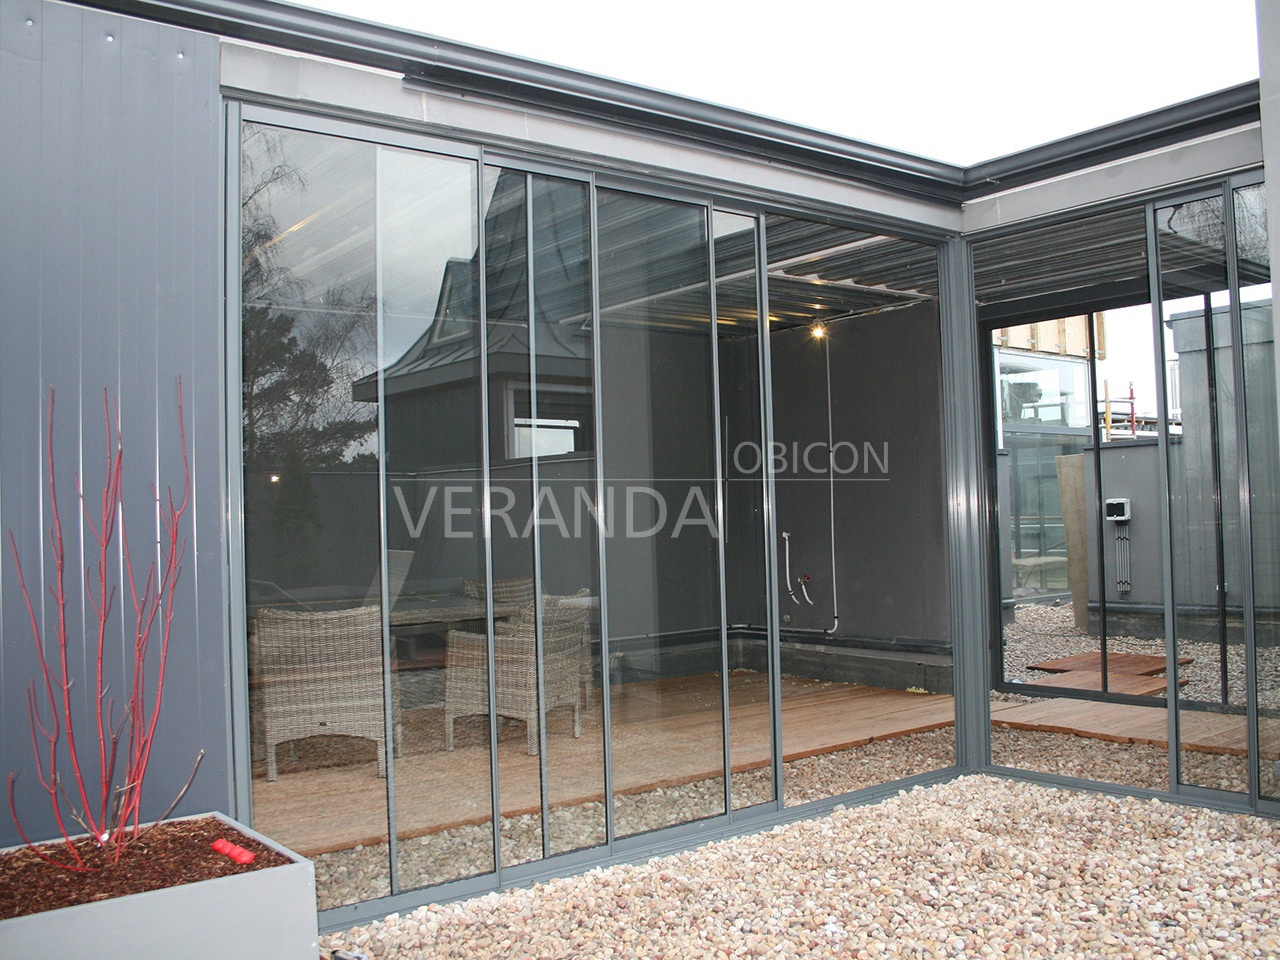
Aluminum sliding systems
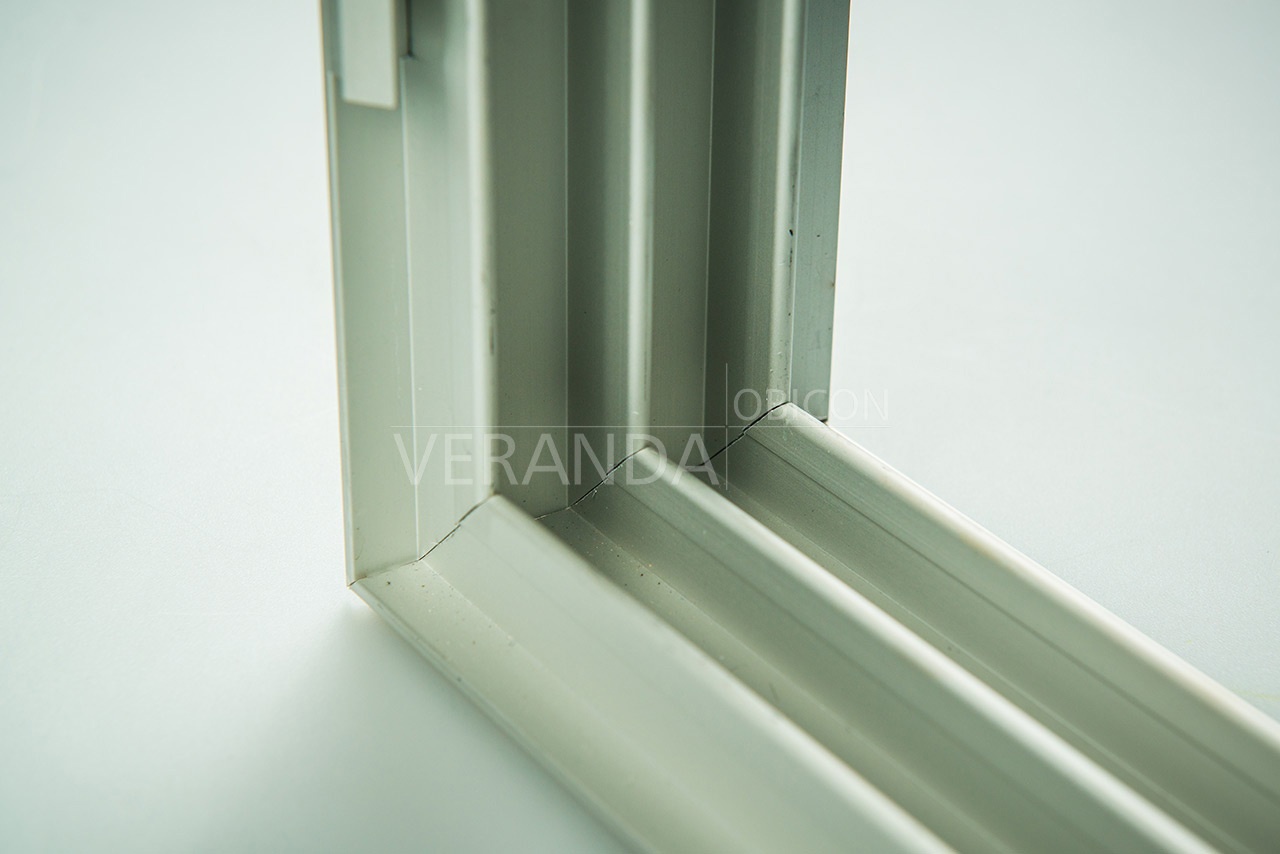
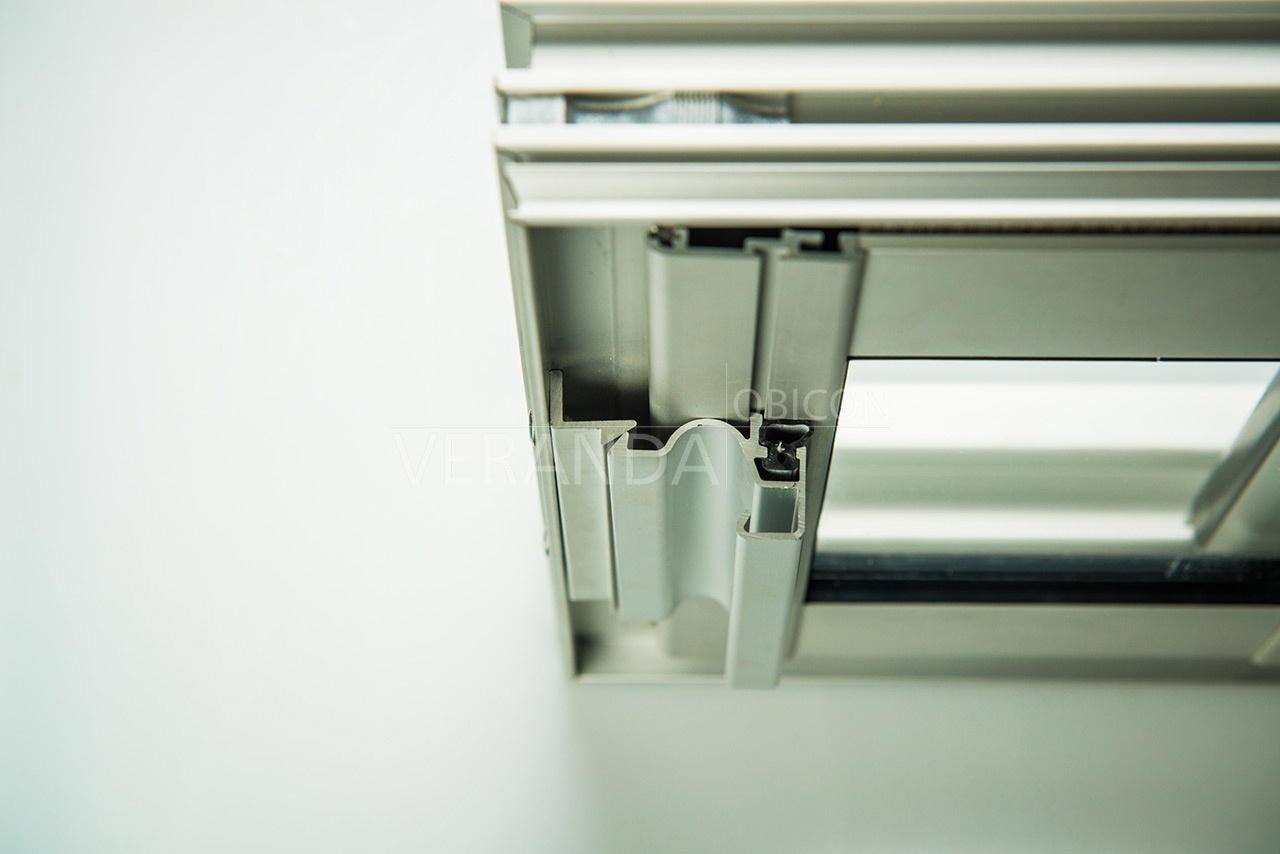
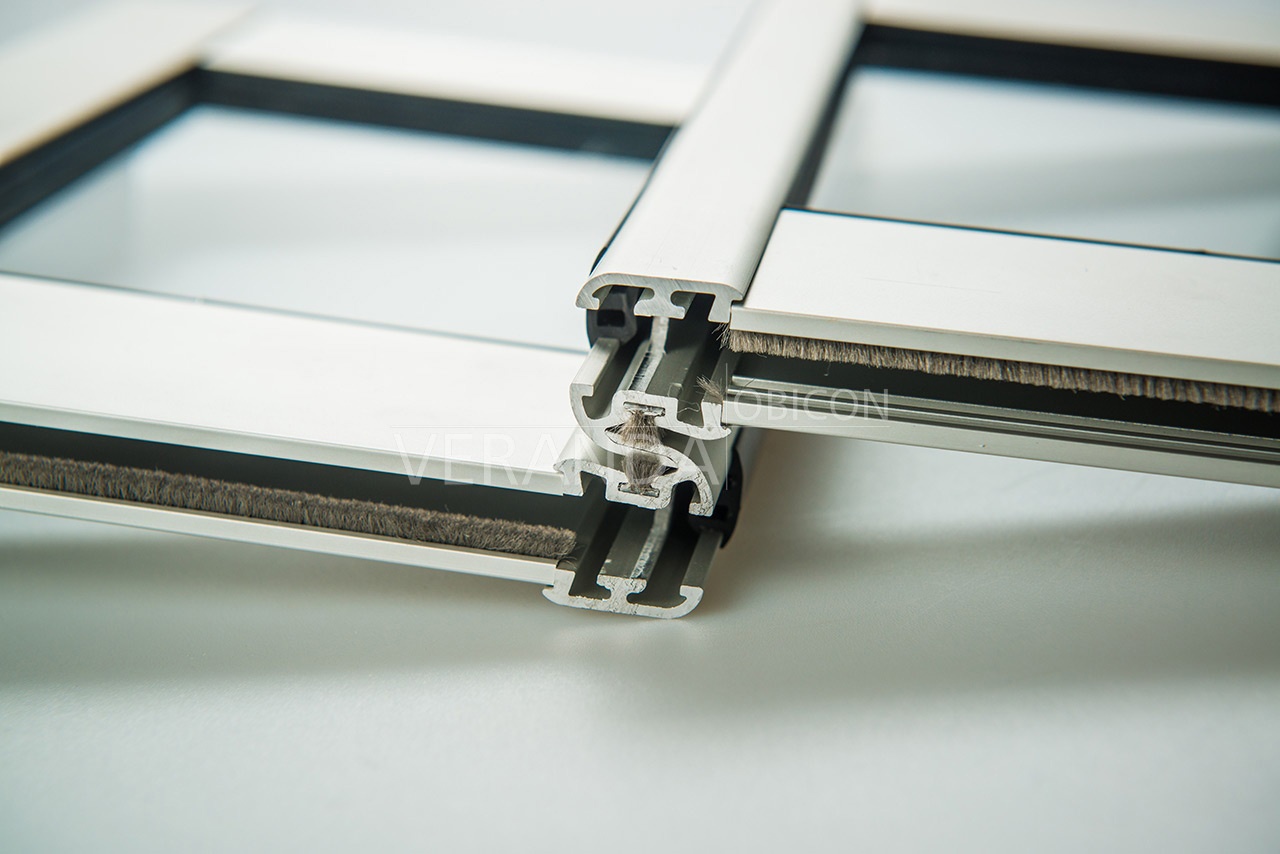

Transformable glazed aluminum framed wall systems are created using Scandinavian design and tested technology. Special sliding design allows easy to turn the veranda into a sunny terrace during summer, but in case of rain close the outer wall, creating a closed vagaries of the weather exposing space.
 |
 |
|
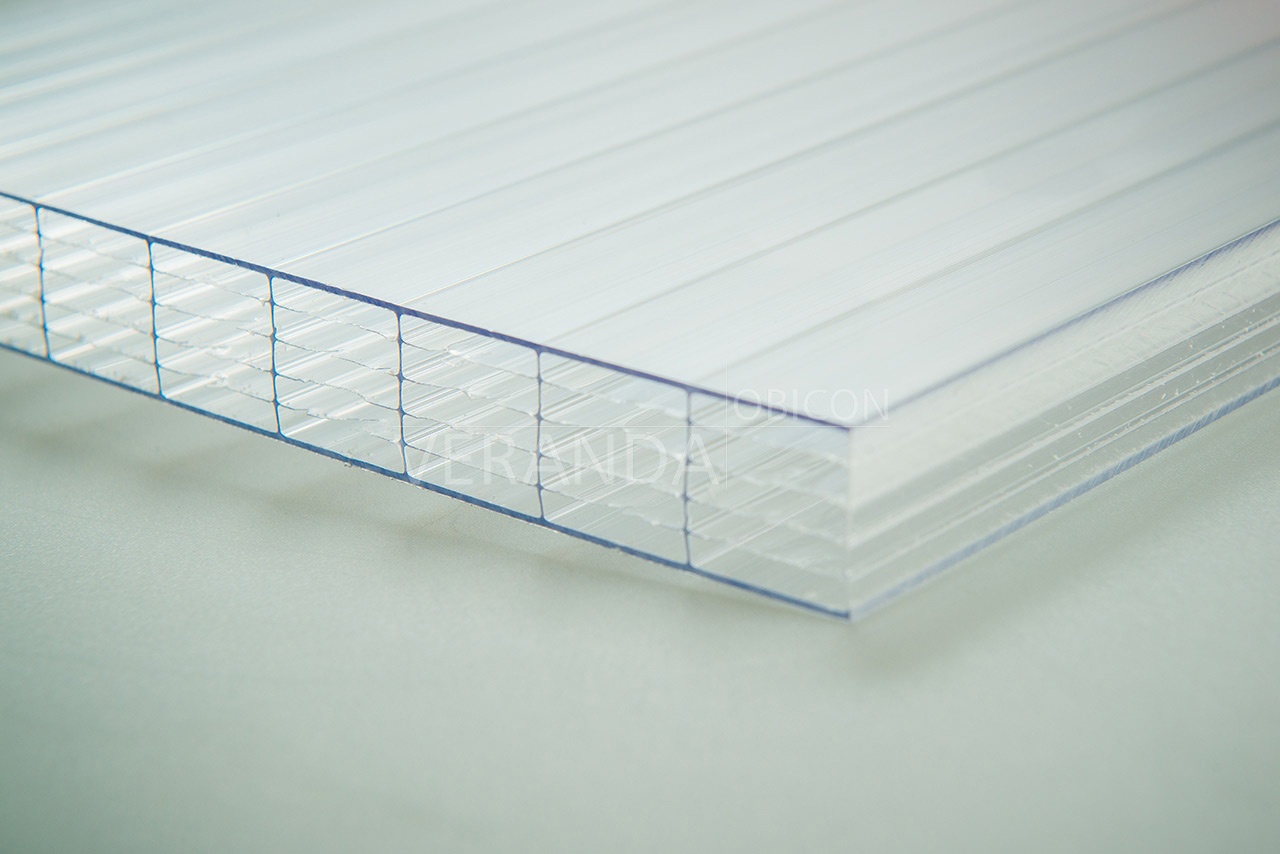
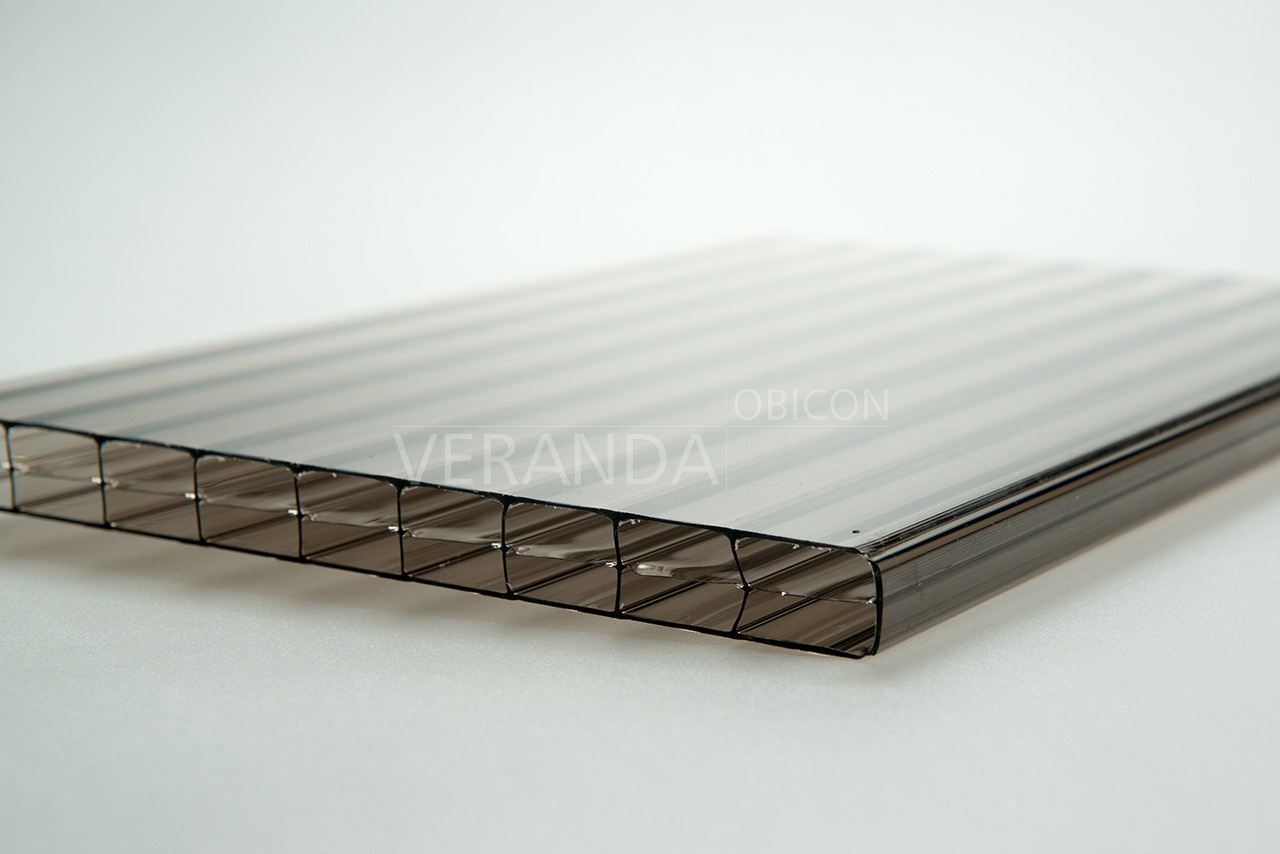
Cellular polycarbonate roof
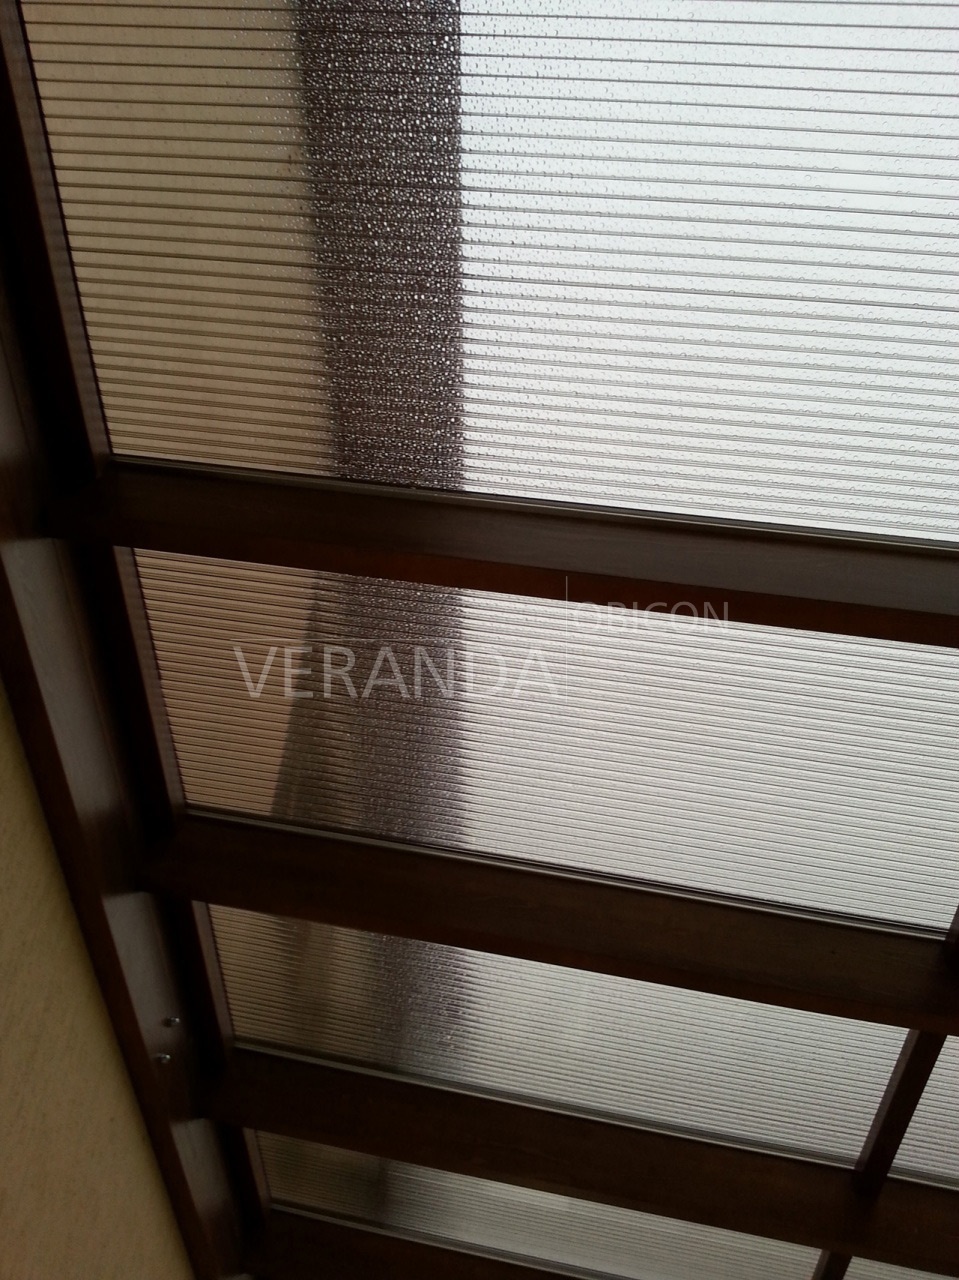
For the roof we use cellular polycarbonate. It is lightweight, shock resistant plastic, which has a high heat, sound insulation and light transmission properties. Safe roof frame structure is designed according to building codes and is capable of withstanding at least 150 kg per square meter.
 |
 |
 |
 |
|

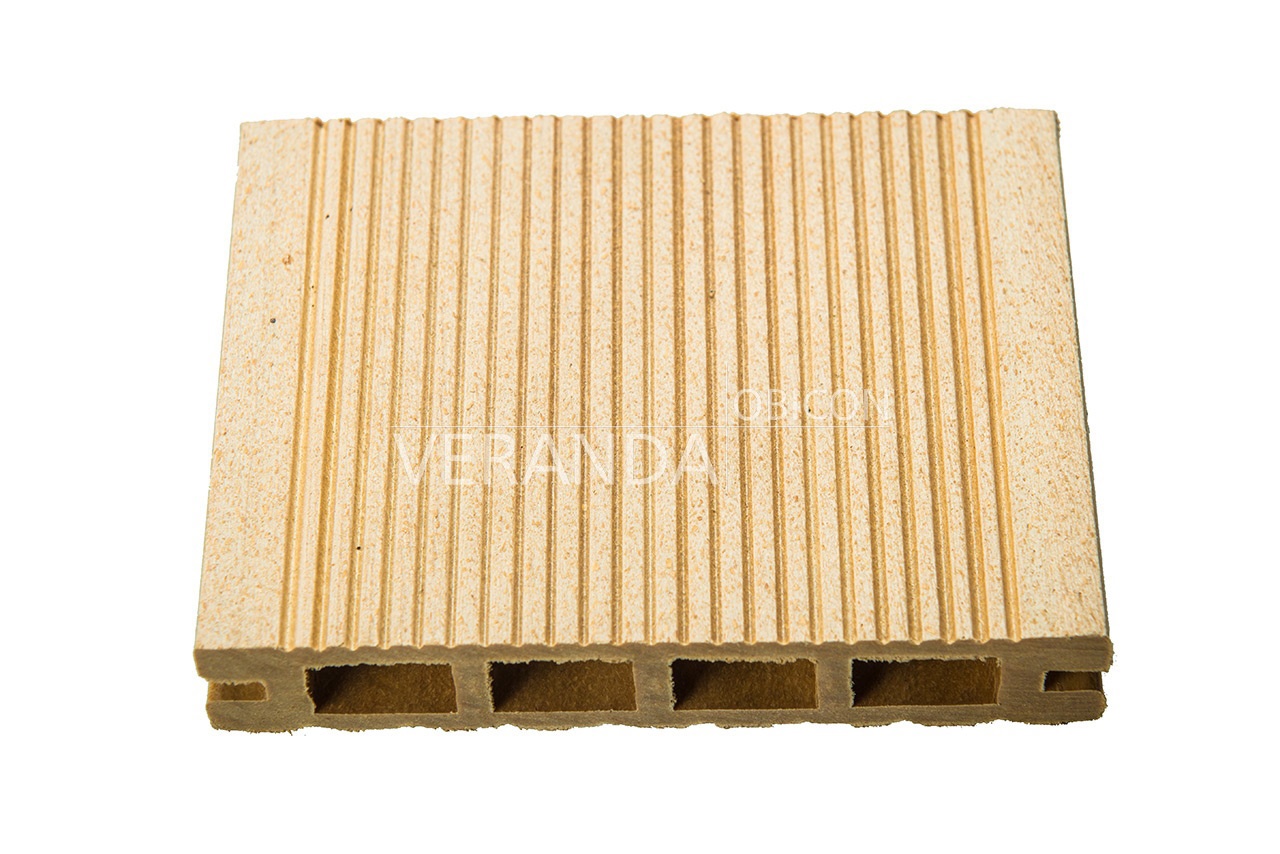
The flooring
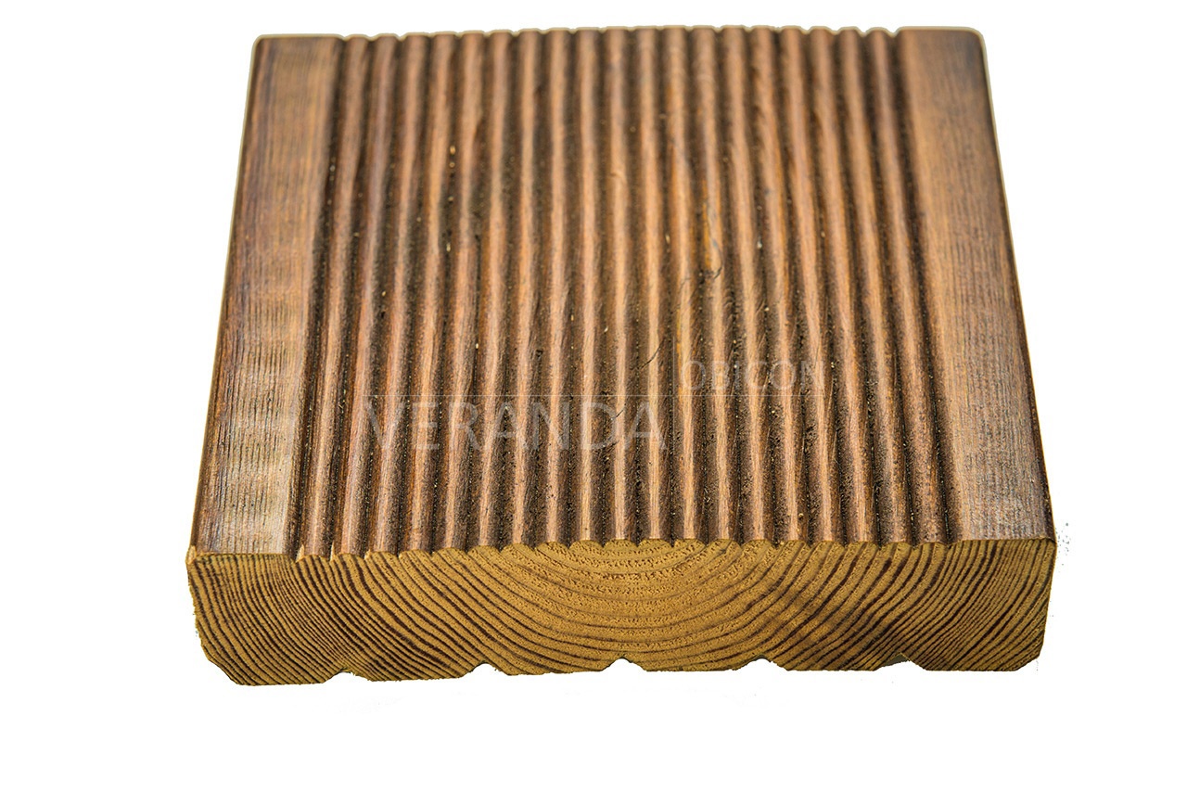
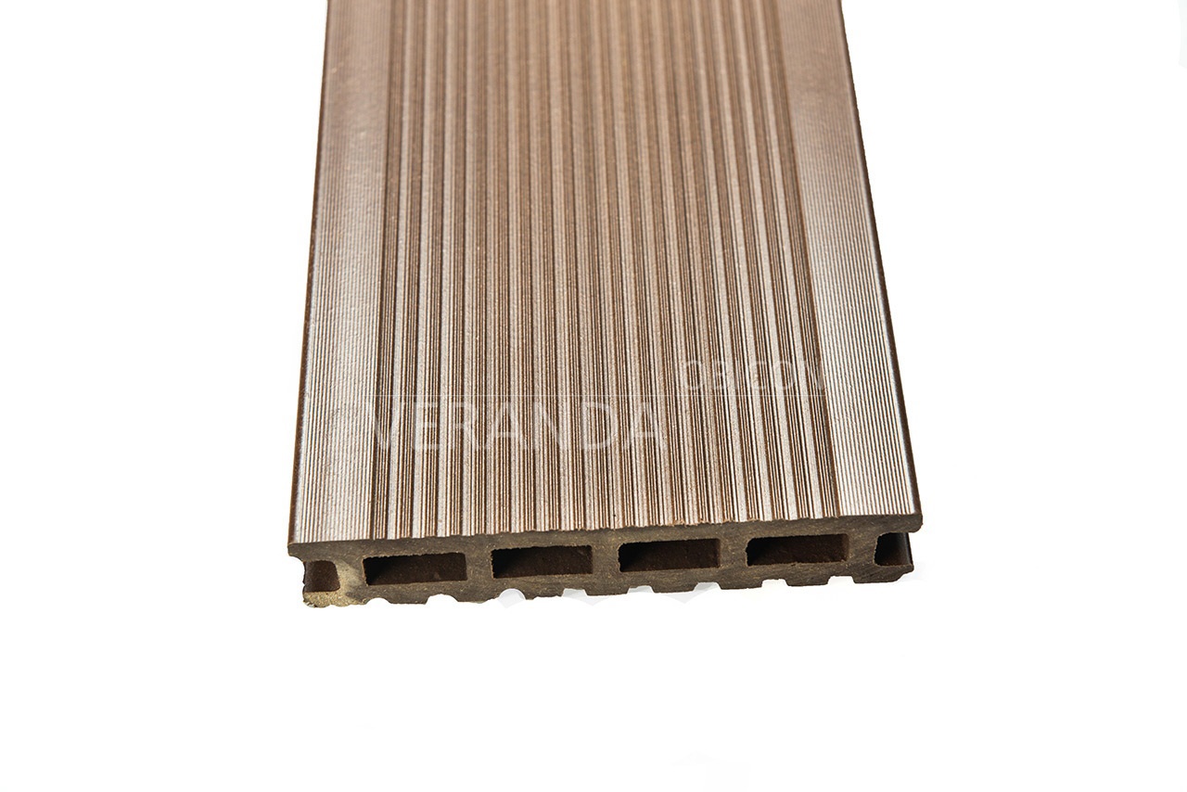
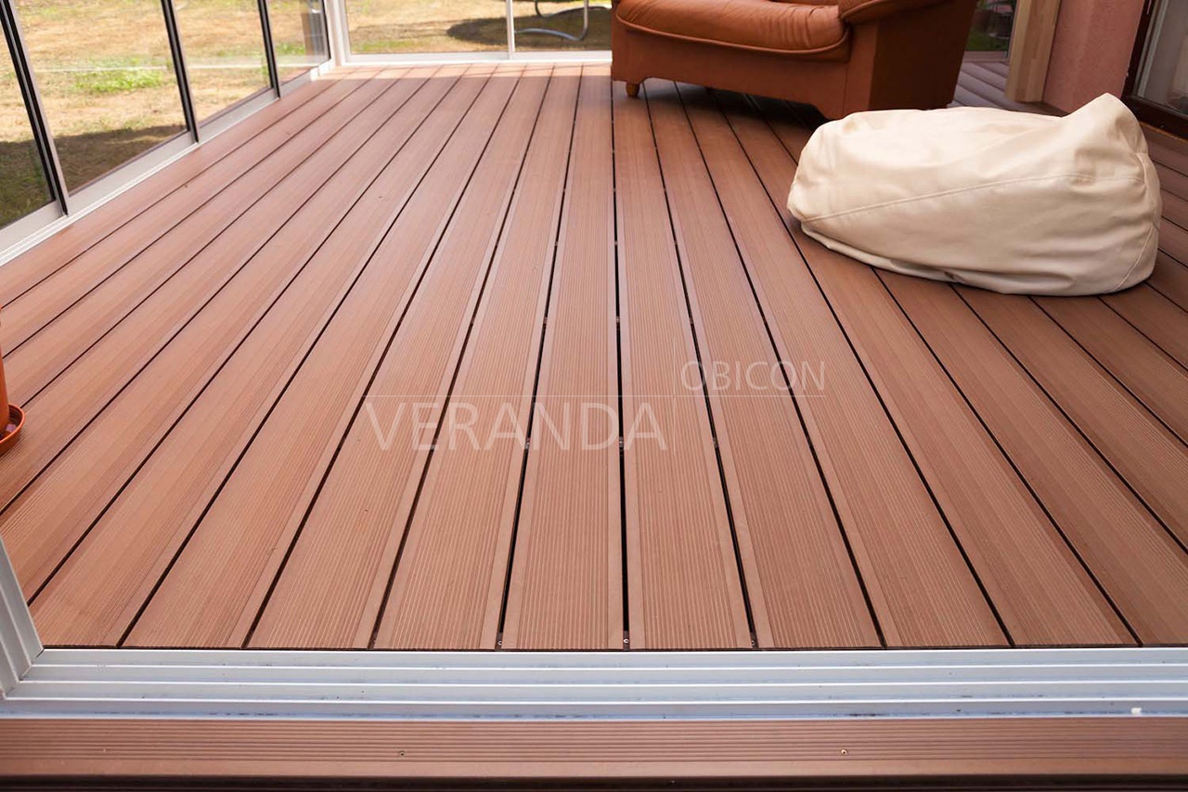
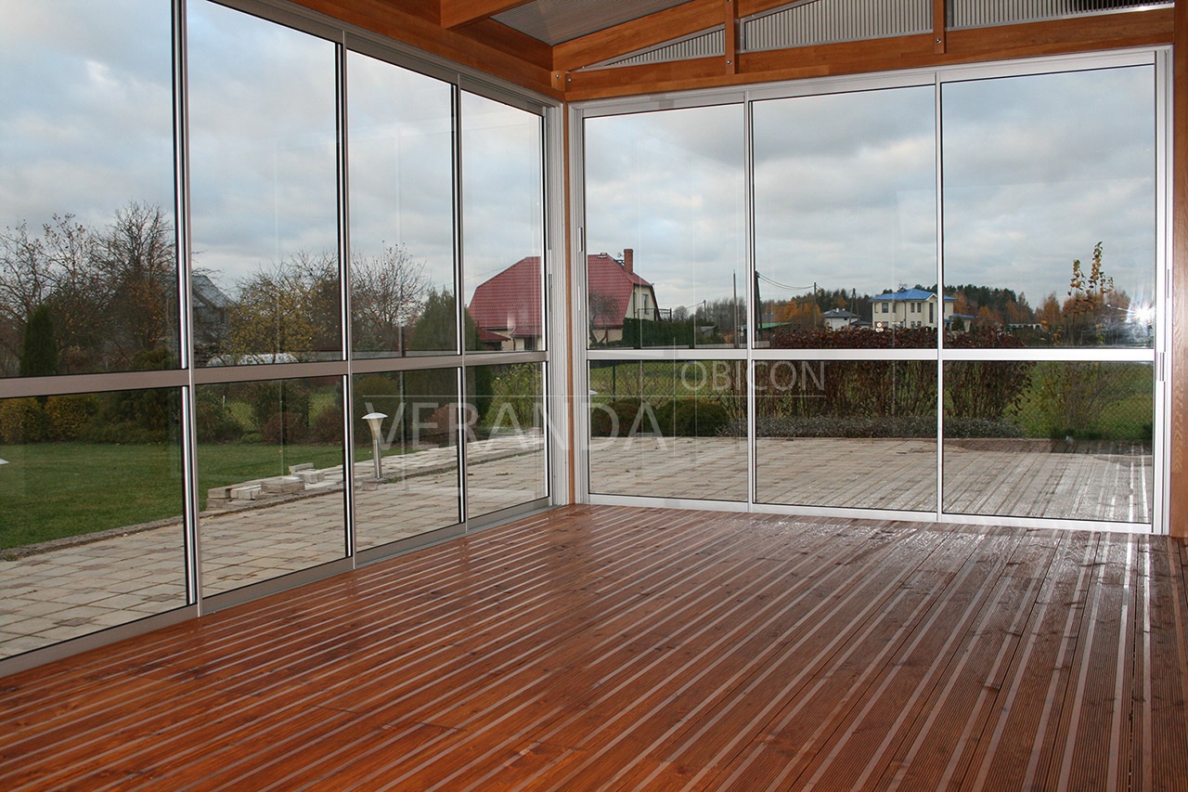
For the flooring we mainly use oiled larch boards. They are visually appealing and more wear resistant than pine boards.
 |
 |
|


